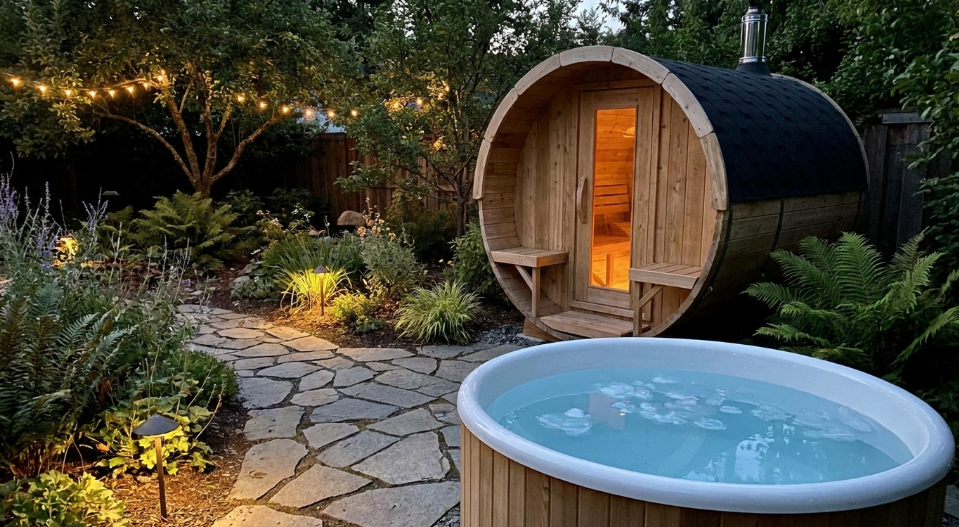

A compact one or two person sauna cabin can fit into as little as 16 to 20 square feet, small enough for a side yard, a patio corner, or the space next to a garage, provided the heater’s required clearance from combustible walls is respected on every side. The main constraints in a tight yard are the heater’s kilowatt sizing relative to that small cubic footage, the electrical circuit it needs, and any setback rules your local building code applies to structures near a property line.
1. Measure the Space Before You Shop for a Heater
Start with the actual footprint available, not the footprint you’d like to have. A cabin as small as 4 by 5 feet can seat two people if the bench is built along one wall, and barrel-style saunas can fit an even tighter footprint since the curved shape uses corner space more efficiently than a square cabin. Whatever size you land on, calculate the cubic footage (length times width times average ceiling height) before choosing a heater, since that number, not the floor space alone, is what determines the correct kilowatt rating.
2. Size the Heater to the Room, Not the Other Way Around
The standard rule of thumb is roughly 1 kilowatt of heater output for every 45 to 50 cubic feet of enclosed space. A small cabin around 100 cubic feet typically needs a heater in the 2 to 3 kilowatt range; going bigger doesn’t heat the room faster in any useful way and can create uneven heat, with an uncomfortably intense zone right next to the heater while corners stay cooler. In a small yard, this also matters for cost: a correctly sized small heater is both cheaper to buy and cheaper to run than an oversized one squeezed into a room it wasn’t designed for.
3. Confirm the Clearance Requirements Actually Fit
Every heater’s spec plate lists a minimum clearance from combustible surfaces, typically measured in inches on the sides and a somewhat larger distance above the unit. In a small cabin, this clearance can eat up more of your usable bench space than people expect, so check it against your actual layout before ordering, not after the heater arrives. A guard rail helps protect against accidental contact but doesn’t replace the manufacturer’s stated clearance distance; it’s an added safety layer, not a substitute for it.
4. Check What Electrical Work the Circuit Actually Needs
Compact heaters aren’t automatically low-voltage. Many small traditional units still require a dedicated 220 to 240V circuit, the same as larger heaters, just at a lower amperage draw. A handful of small and infrared models are built for a standard 120V outlet, which can save a meaningful amount on installation if there’s already an outlet near the planned cabin location. Confirm this before finalizing your yard layout, since running new wiring a long distance from the home’s panel can turn a simple backyard project into a bigger excavation and permitting job.
5. Account for Local Setback and Permit Rules
Many municipalities require a minimum distance between any permanent structure, sauna cabins included, and the property line, often somewhere between 3 and 10 feet depending on the jurisdiction. In a small yard this can eliminate certain corners entirely, so check your local code before you commit to a spot. Some areas also require a permit for anything with a dedicated electrical circuit, which is worth confirming at the same time you’re sorting out the heater’s power needs.
6. Compare a Few Compact Models Before Deciding
Once you know your cubic footage, clearance needs, and electrical situation, compare a handful of heaters built specifically for small cabins rather than scaling down a full-size unit’s specs. SweatDecks’ lineup includes compact heaters rated for cabins under 150 cubic feet, which is a useful starting filter if your backyard space is genuinely tight. Cross-check the listed clearance and voltage requirements for each option against what you measured in steps one through four before making a final call.
7. Plan for Drainage and Weather Around a Tight Footprint
A small yard often means the sauna sits closer to a fence, a downspout, or a low spot where water collects, all of which matter more in a tight space than a sprawling one. Grade the pad the cabin sits on so rainwater sheds away from the structure rather than pooling against the base, which over time can rot a wood floor or foundation skid even on a heater that’s otherwise perfectly maintained. Snow load is worth checking too, particularly if the cabin sits close to a fence line or wall where drifting snow can pile higher than open-yard accumulation would suggest. A small gravel or paver pad extending a foot or two beyond the cabin’s footprint handles both problems at once, keeping splashback and runoff away from the walls without needing a large drainage project in a yard that doesn’t have room for one.
Frequently Asked Questions
How small can a backyard sauna cabin realistically be? A one or two person cabin can fit in as little as 16 to 20 square feet of footprint, small enough for a side yard or a corner of a patio, as long as the heater’s clearance requirements are still met on every side.
What clearance does a sauna heater need from the walls? Most manufacturers specify a minimum clearance, often in the range of several inches to a couple of feet depending on the model, between the heater and any combustible wall or bench, and that number is on the unit’s spec plate, not something to estimate.
Does a small sauna need a smaller heater? Yes, oversizing a heater for a small cabin wastes energy and can make the room uncomfortably hot near the heater while staying cooler elsewhere, so matching kilowatt output to actual cubic footage matters more in a small space than a large one.
Can a small sauna heater run on a standard household outlet? Some smaller and infrared units are designed for a standard 120V outlet, but many traditional heaters, even compact ones, need a dedicated 220 to 240V circuit, so check the unit’s power requirements before assuming your existing outlet works.
Where should a small backyard sauna be placed relative to the house? Placing it within reasonable walking distance of an entrance and away from property line setbacks required by local building codes avoids the two most common small-yard planning mistakes.
References
- Hussain, J. et al. “Cardiovascular and Other Health Benefits of Sauna Bathing: A Review of the Evidence.” Mayo Clinic Proceedings, 2018. https://pubmed.ncbi.nlm.nih.gov/30077204/
- Kukkonen-Harjula, K. and Kauppinen, K. “Benefits and Risks of Sauna Bathing.” The American Journal of Medicine, 2001. https://pubmed.ncbi.nlm.nih.gov/11165553/
- Laukkanen, T. et al. “Does the Combination of Finnish Sauna Bathing and Other Lifestyle Factors Confer Additional Health Benefits? A Review of the Evidence.” Mayo Clinic Proceedings, 2023. https://pubmed.ncbi.nlm.nih.gov/37270272/
